
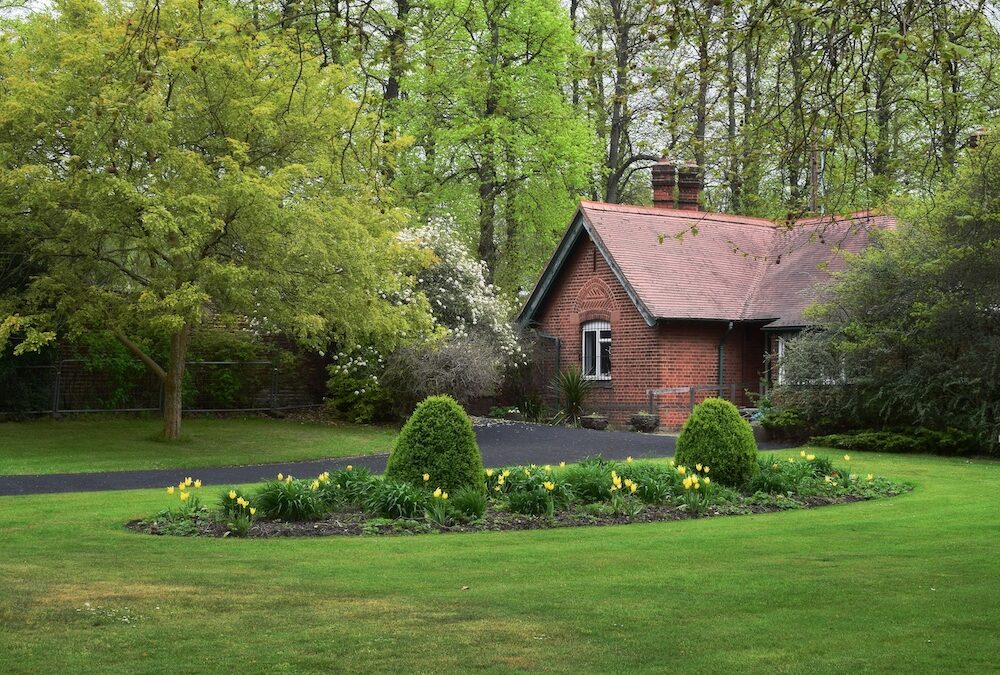
Adding a garden suite, carriage house or other detached dwelling changes more than your property’s footprint. It adds an entire second plumbing system that has to work independently, or at least semi independently, from the main house. Get those decisions made before the concrete is poured and the framing goes up, and the whole project runs smoother and costs less. Wait until the walls are closing in, and you’re often stuck retrofitting around choices that were never meant to be permanent.
Whether it’s a compact suite in Saanich, a detached unit behind a Victoria home, or a larger secondary dwelling out in Sooke or the West Shore, the kitchen and bathroom layout tends to get all the attention early on. The systems underneath the ground get decided later, sometimes too late.
Here are some of the most important plumbing questions to work through before construction begins.
1. Where Will the New Water Service Come From?
A detached garden suite needs a reliable supply of potable water, and determining how that water will reach the building should happen during the early design stage.
Depending on the property and local requirements, the suite may be supplied from the existing home’s plumbing system or require a different servicing arrangement.
A plumber should assess factors such as:
- The capacity and condition of the existing water service
- The distance between the main home and new suite
- The number of plumbing fixtures being added
- Available water pressure
- Pipe sizing
- Where shut-off valves will be located
- Whether future repairs can be completed without unnecessarily disrupting both dwellings
Plumbing installations in British Columbia are governed by technical requirements under the BC Plumbing Code, so appropriate system design and installation should be considered from the beginning of the project. An older Greater Victoria property deserves particular attention.
Neighbourhoods such as Oak Bay, Fairfield, James Bay and parts of Saanich contain many homes with plumbing infrastructure that has already been in service for decades. Adding another bathroom, kitchen, laundry and occupants to the property can place additional demand on an aging system.
Before connecting a new dwelling, it makes sense to establish whether the existing service is suitable rather than discovering a limitation once construction is underway.
2. Plan the Sewer Connection Before Finalizing the Building Location
One of the biggest plumbing considerations for any detached suite is getting wastewater from the new building to the appropriate sewer connection. This is where elevations matter.
Whenever possible, sanitary drainage should be designed so wastewater can flow properly by gravity. The location and depth of the existing sewer connection can therefore influence where the suite is positioned and how the plumbing is routed.
Before settling on a final site plan, it is worth determining:
- Where the existing sewer lateral is located
- Its depth and condition
- Whether the existing system is suitable for the proposed addition
- Where a new connection can practically be made
- Whether the proposed route conflicts with foundations, retaining walls, trees or other structures
- Whether site elevation creates additional drainage challenges
Discovering that a convenient-looking garden suite location creates a complicated sewer connection can lead to significant redesign and excavation.
This can be particularly relevant around Greater Victoria, where properties vary tremendously. A relatively flat city lot and a sloping property in Sooke, Metchosin or parts of the West Shore can present very different drainage challenges.
Early investigation gives your designer, builder and plumber the opportunity to develop the most practical servicing route before construction begins.
3. Have Existing Drains Inspected When Appropriate
Connecting brand-new plumbing to an old, deteriorating sewer line can create problems later. Before investing in a new detached dwelling, homeowners should consider the condition of the existing drainage infrastructure that will serve it.
Older sewer piping can develop issues including:
- Root intrusion
- Cracks or collapsed sections
- Poorly aligned joints
- Corrosion or deterioration
- Recurring blockages
Greater Victoria’s mature trees are one of the characteristics that make neighbourhoods such as Oak Bay and Saanich so attractive, but roots can also find their way into damaged underground drainage piping.
If there is reason to question the condition of an existing sewer, identifying the problem before constructing a garden suite, driveway, patio or landscaping over the area can save considerable disruption later.
4. Sewer or Septic? Know the Difference Early
Not every Greater Victoria property is connected to municipal sanitary sewer.
Properties in more rural portions of the region, including areas around Sooke, Metchosin, the Saanich Peninsula and other outlying communities, may rely on onsite wastewater systems, commonly called septic systems.
Adding another dwelling can significantly change the wastewater demands placed on the property.
If your home uses septic, do not assume the existing system can simply accommodate another kitchen, bathroom, washing machine and additional residents. The system and proposed development should be reviewed as part of the project-planning process.
The Capital Regional District provides information on septic systems and onsite wastewater management, including regulatory and maintenance information for property owners in applicable areas.
This is an area where early coordination between your designer, qualified wastewater professionals, municipality and plumbing contractor is important. A septic limitation discovered at the beginning of a project can be planned for. One discovered after construction has begun can become a much larger problem.
5. Choose the Hot Water Strategy Before Rough-In
A garden suite may have relatively modest hot water requirements, but the system still needs to be sized for how the space will actually be used. Common possibilities include a conventional hot water tank or an on-demand system.
The best choice depends on factors such as:
- Number of occupants
- Number of bathrooms
- Shower and fixture demand
- Laundry appliances
- Available mechanical space
- Energy source
- Installation requirements
- Expected maintenance
If the suite will be occupied by one person, its needs could be substantially different from a two-bedroom unit designed for a family.
Mechanical space is another important consideration. Garden suites are often designed to make use of every available square foot, which can result in water heaters and plumbing equipment being squeezed into inconvenient locations. That can make future service unnecessarily difficult.
6. Leave Enough Room to Actually Service the Plumbing
Access is one of the least exciting design decisions you will make, but it could become one of the most valuable ten years from now. Plumbing equipment eventually requires inspection, servicing or replacement.
That can include:
- Water shut-offs
- Cleanouts
- Hot water equipment
- Pressure controls
- Pumps
- Backwater valves
- Backflow prevention devices
- Fixture valves
- Drain connections
Avoid designing a mechanical area that technically fits the equipment but gives a future plumber no practical room to work. The same applies outdoors.
If an important sewer cleanout will eventually end up underneath a deck, concrete patio, garden shed or elaborate landscaping, consider its future accessibility while the property is still under construction.
A little additional thought during the design stage can mean the difference between straightforward maintenance and removing finished surfaces later.
7. Think About Drainage Around the Building, Not Just Inside It
Plumbing planning should not stop at the exterior wall.
Greater Victoria homeowners know how wet our winters can become. During extended periods of rain, managing water around a new structure becomes especially important.
Your garden suite changes the property by adding another roof, foundation and area of hard surface. Roof water and surface drainage therefore need to be considered as part of the overall site design.
You don’t want water from a new structure being directed toward the primary residence, neighbouring property or the new suite’s own foundation.
Depending on the project, drainage planning may need to consider:
- Roof leaders and downspouts
- Foundation or perimeter drainage
- Lot grading
- Existing perimeter drains
- Stormwater requirements
- Sump systems where applicable
- Access for future cleaning and maintenance
The goal is not simply to move water somewhere else. It is to manage it correctly according to the site conditions and requirements that apply to the property.
8. Backflow Protection May Need to Be Considered
Backflow occurs when water moves in the opposite direction from its intended flow, potentially creating a contamination risk to the potable water supply.
British Columbia’s plumbing requirements include provisions intended to protect potable water systems from contamination. The Province provides the current BC Plumbing Code and related technical information.
Depending on how a property and its water systems are configured, appropriate backflow protection may need to form part of the plumbing design.
This is especially worth discussing when a property includes additional systems such as irrigation or other connections that could create a cross-connection risk.
9. Plumbing and Building Permits Need to Be Part of the Project Schedule
Garden suites and carriage houses are permanent dwellings, and applicable permits should be understood before work starts.
An important thing for Greater Victoria homeowners to remember is that the region is made up of several different municipalities, each with its own permitting and development processes.
For example, the City of Victoria states that a building permit is required to create a garden suite. Homeowners considering a project within city boundaries can review the City’s residential infill and garden suite information and its broader building permit requirements.
Saanich also has specific regulations governing garden suites. Its garden suite program was established to allow qualifying detached dwellings on eligible properties, with requirements depending on the property and current zoning regulations. Homeowners in Saanich should review the municipality’s current garden suite and development information before completing their plans.
The important takeaway is that Greater Victoria isn’t one permitting jurisdiction. Victoria, Saanich, Oak Bay, Esquimalt, Colwood, Langford, View Royal, Central Saanich, North Saanich and Sooke can each have different application processes and servicing considerations.
Check with the municipality in which the property is actually located before construction begins.
10. Coordinate Plumbing Before the Concrete Is Poured
Some of the most expensive plumbing changes happen when decisions are made too late. Moving a drain line on a drawing is easy. Moving it after the slab has been poured is not.
Before foundations and concrete work proceed, your plumbing contractor should have accurate information regarding the locations of:
- Toilets
- Showers and tubs
- Kitchen sinks
- Laundry equipment
- Floor drains where applicable
- Water heater or mechanical equipment
- Sewer exits
- Water service entry
- Cleanouts
This is also a good time to think about how the space could be used in the future.
For example, if the suite is intended to support aging parents, accessibility considerations may affect bathroom layouts and fixture locations. If it may eventually become a long-term rental, durability and easy maintenance may carry more weight when selecting plumbing fixtures.
The Best Time to Solve Plumbing Problems Is Before Construction
A garden suite or carriage house can add useful living space and flexibility to a Greater Victoria property, but much of the plumbing that makes the building work becomes hidden once construction is finished.
That makes early planning especially important.
Before finalizing your drawings, make sure you understand:
- How the suite will receive water
- How wastewater will reach the sewer or septic system
- Whether existing underground piping is in suitable condition
- Where the hot water system will go
- How storm and foundation drainage will be handled
- What permits and approvals are required
- How plumbers will access important components for future maintenance
Getting these decisions right early can reduce excavation, prevent design conflicts and make the completed suite easier to maintain for decades.
If you’re planning a garden suite, carriage house or major renovation, HomeWise can help you assess the plumbing before construction gets underway. Contact our experienced Plumbers in Victoria BC to discuss your project and make sure the plumbing is planned properly from the start.